
lesitedemamaison.com
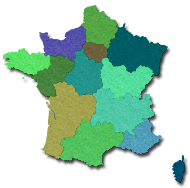
Located in the commune of Lanton, within the hamlet of Blagon, in the Gironde department (Nouvelle-Aquitaine region)...
Light-filled house set in a preserved and intimate countryside environment, offering a particularly peaceful living environment away from prying eyes and the summer hustle and bustle.
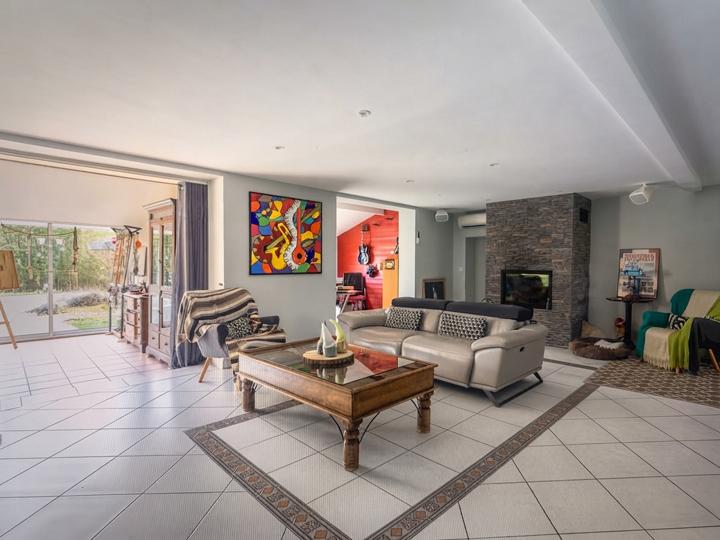
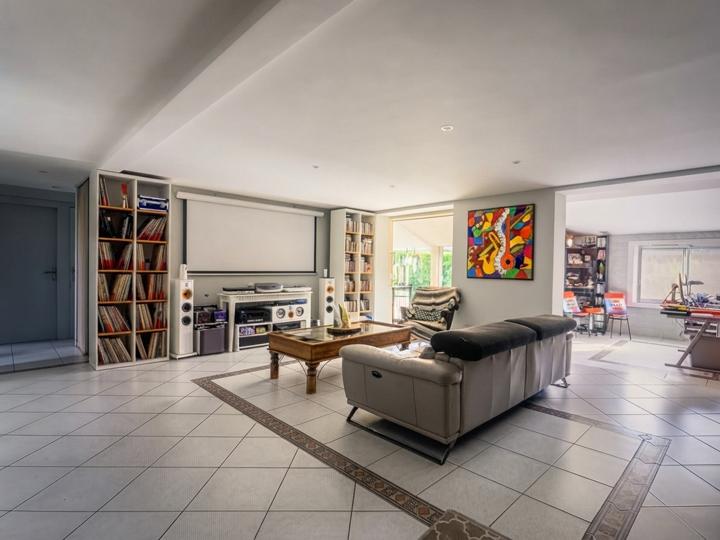
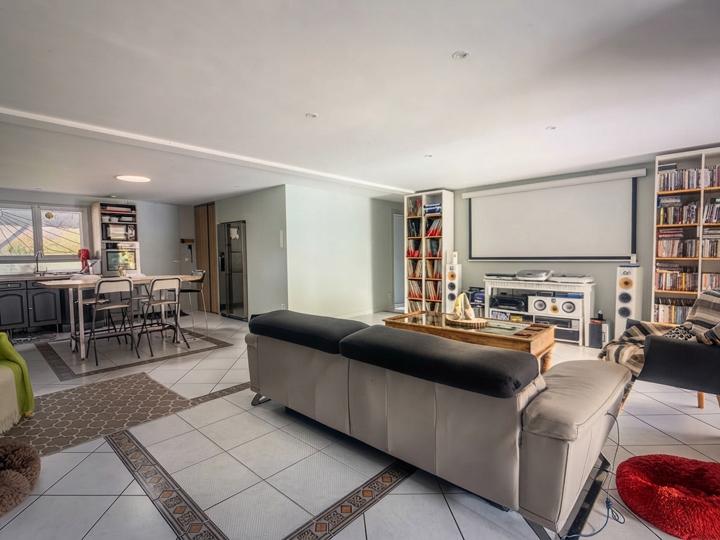
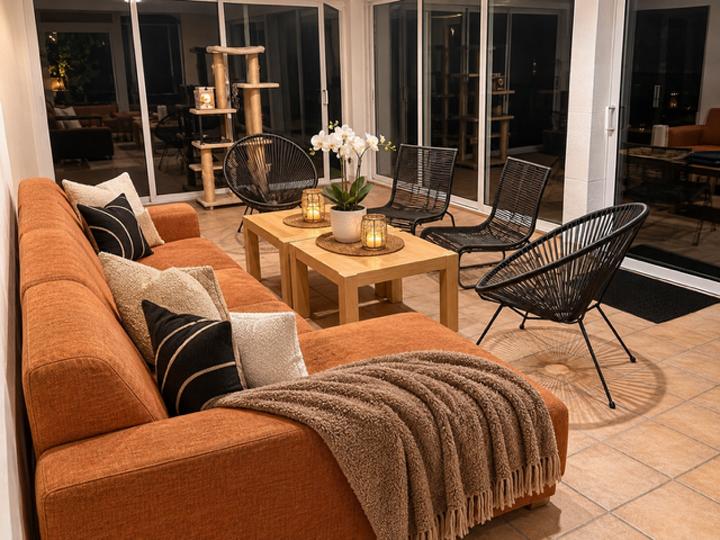
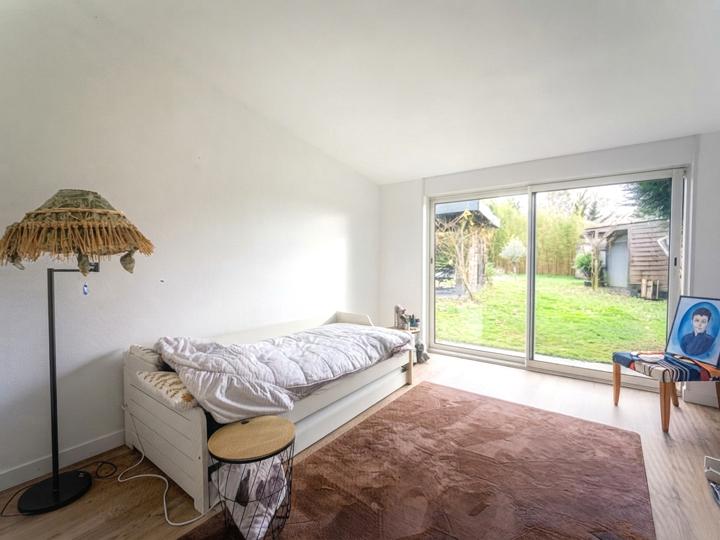
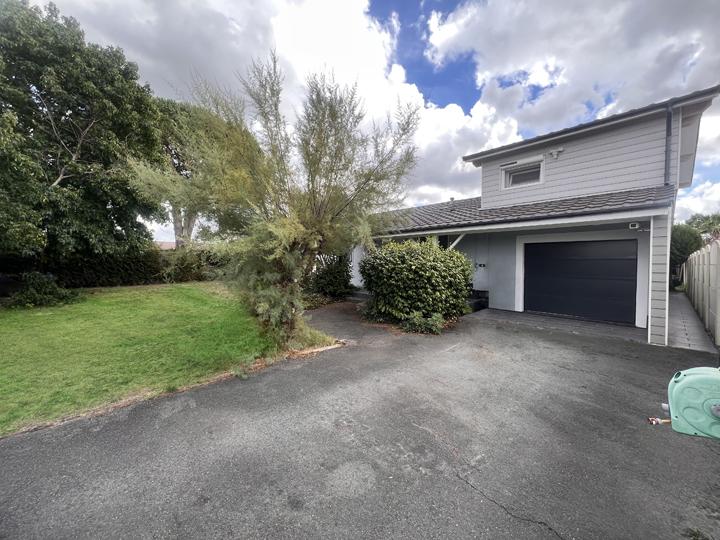
Designed to combine aesthetics and everyday functionality, the house offers 172m² of living space centred around a vast, warm living room, the true heart of the property, opening widely onto the outside. The interior layout comfortably accommodates 4 to 5 bedrooms, ensuring pleasant living spaces for both the family and guests. The well-maintained overall condition reflects rigorous upkeep and a welcoming atmosphere where it is a pleasure to live.
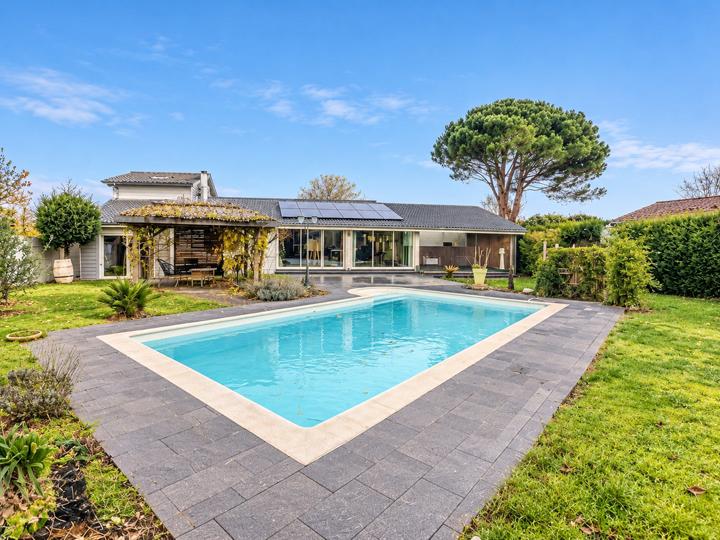
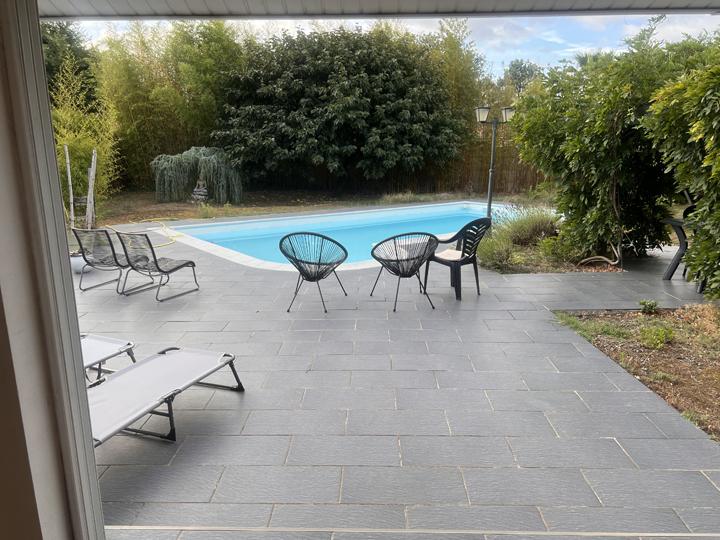
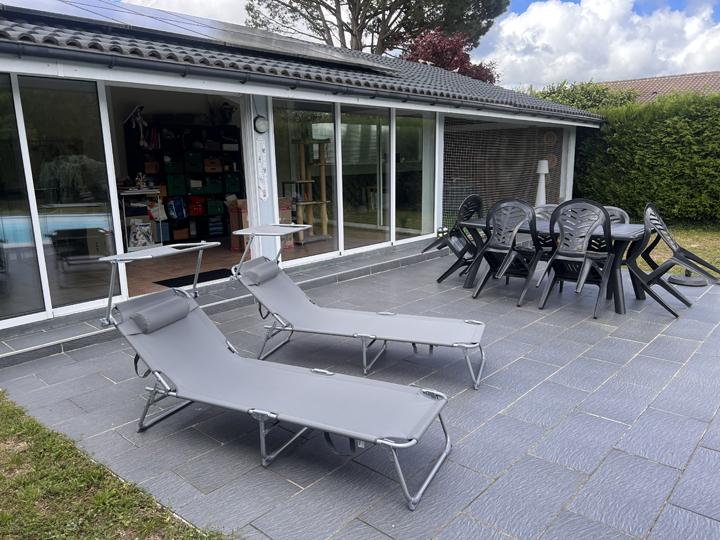
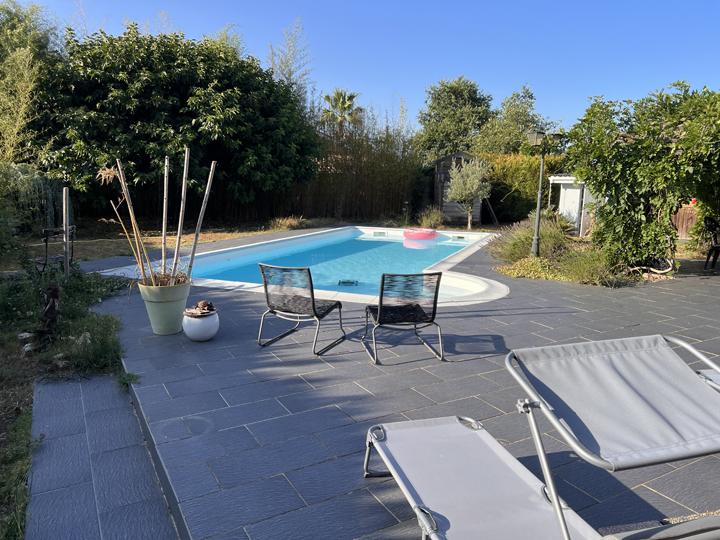
Outside, the enclosed 1,160m² plot, carefully planted with trees and bordered by hedges, extends to a swimming pool and includes a summer kitchen, a genuine paillotte dedicated to outdoor dining, as well as a playhouse, fully embodying the art of living in this setting.
The whole constitutes a privileged haven of peace, harmoniously combining the charm of a peaceful hamlet with the immediate proximity of the attractions of Arcachon Bay (7 minutes by car).
Light-filled house set in a preserved and intimate countryside environment, offering a particularly peaceful living environment away from prying eyes and the summer hustle and bustle.
Designed to combine aesthetics and everyday functionality, the house offers 172m² of living space centred around a vast, warm living room, the true heart of the property, opening widely onto the outside. The interior layout comfortably accommodates 4 to 5 bedrooms, ensuring pleasant living spaces for both the family and guests. The well-maintained overall condition reflects rigorous upkeep and a welcoming atmosphere where it is a pleasure to live.
Outside, the enclosed 1,160m² plot, carefully planted with trees and bordered by hedges, extends to a swimming pool and includes a summer kitchen, a genuine paillotte dedicated to outdoor dining, as well as a playhouse, fully embodying the art of living in this setting.
The whole constitutes a privileged haven of peace, harmoniously combining the charm of a peaceful hamlet with the immediate proximity of the attractions of Arcachon Bay (7 minutes by car).
|
Total living space of the house: 172m² (Excluding garage) (Carrez Law floor areas: only areas with a ceiling height of at least 1.80m are taken into account) |
|
Ground floor |
146.57m² |
|
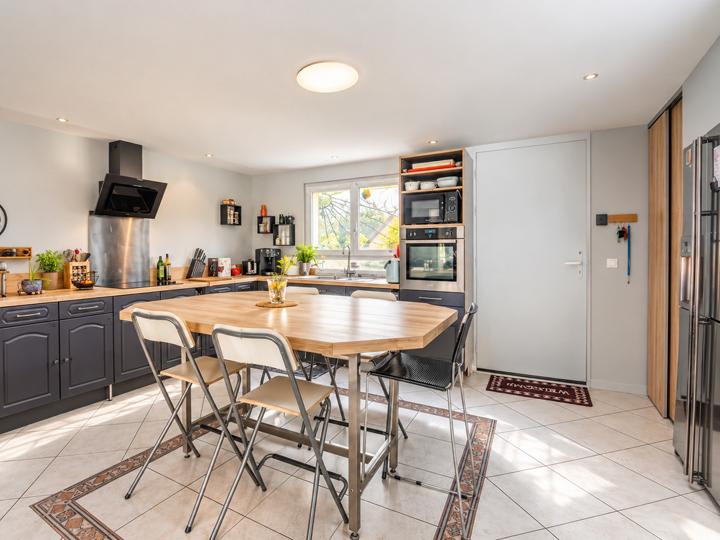
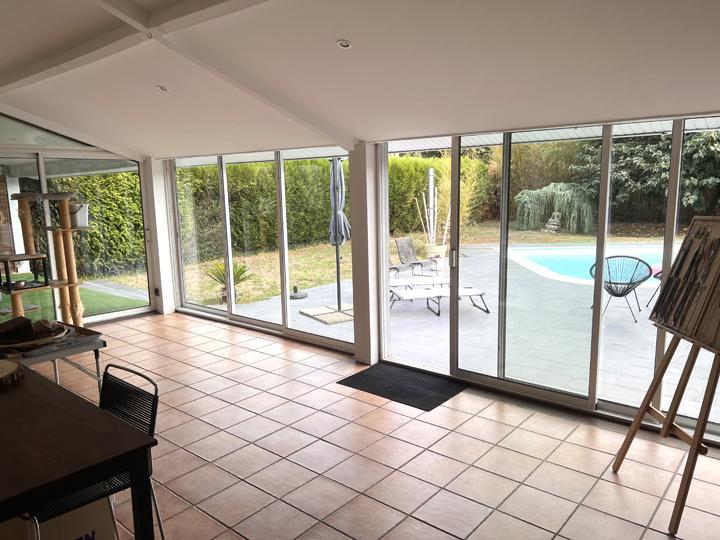
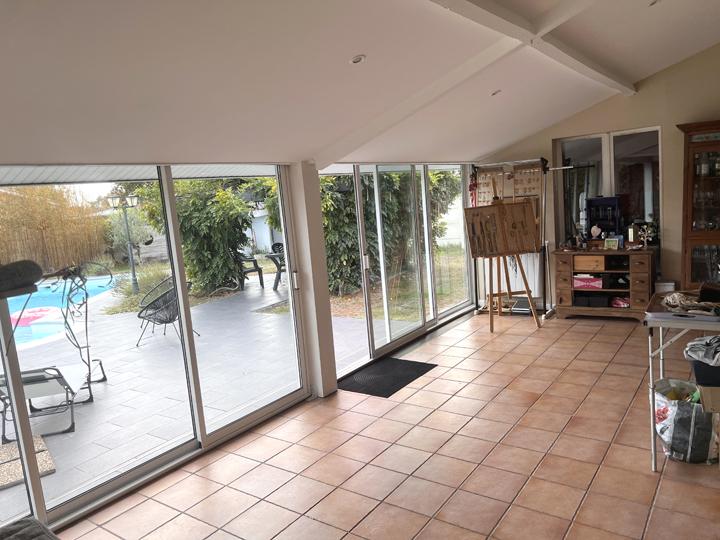
Vast living room opening onto the outside Dining room + living room with contemporary fireplace: 31.52m² Open-plan, fitted and equipped kitchen with dining area + cupboard: 14.82m² Veranda: 24.12m² |
70.46m² |
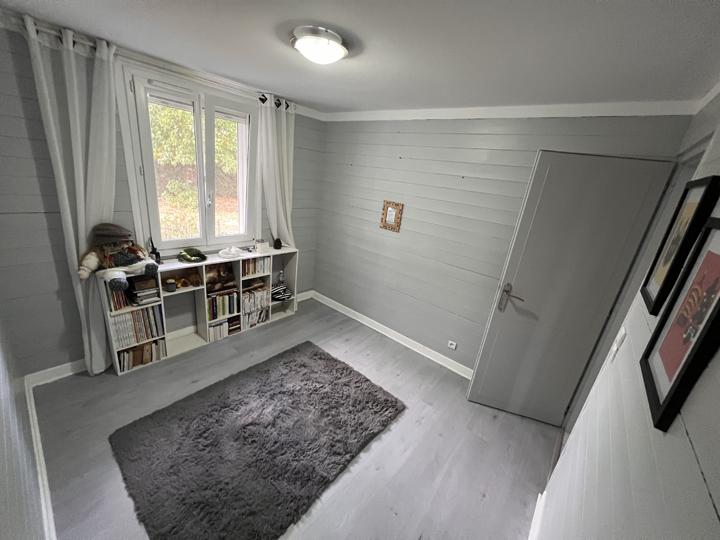
| Bedroom 1 (8.29m²) + cupboard (0.75m²) |
9.04m² |
|
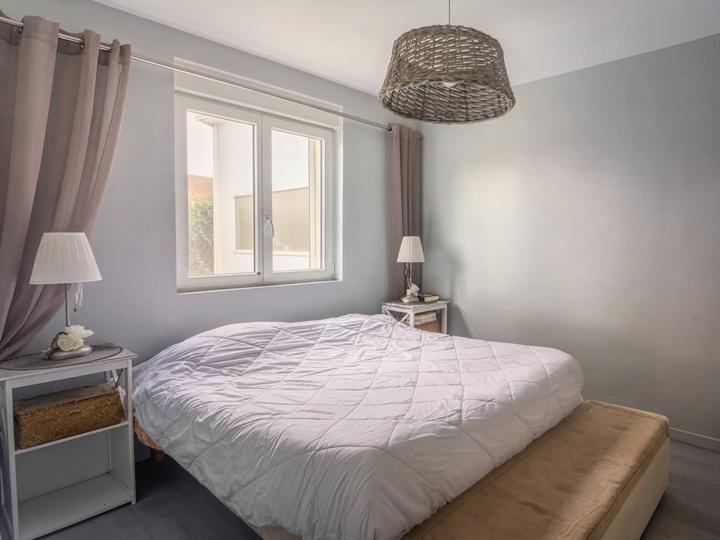
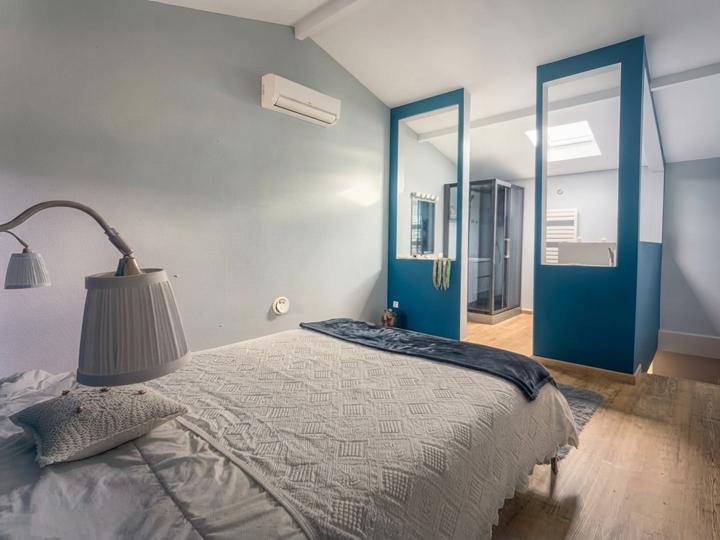
Suite Bedroom 2: 8.75m² Dressing room: 1.75m² Shower room: 1.72m² |
12.22m² |
| Bedroom 3 | 15.07m² |
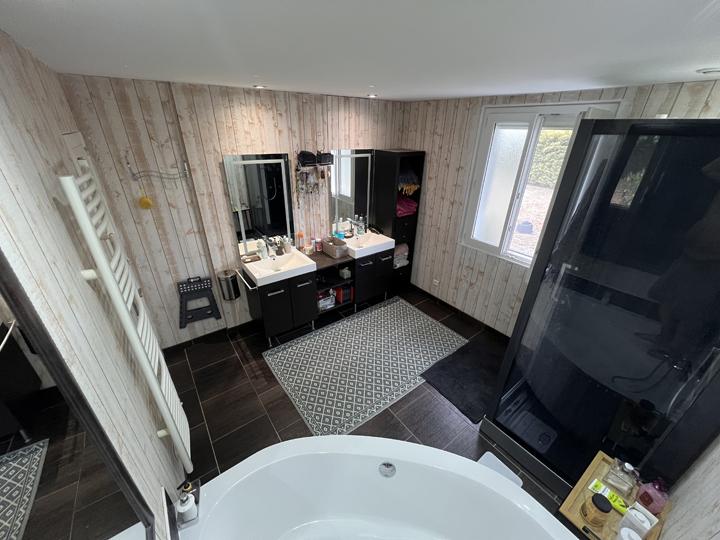
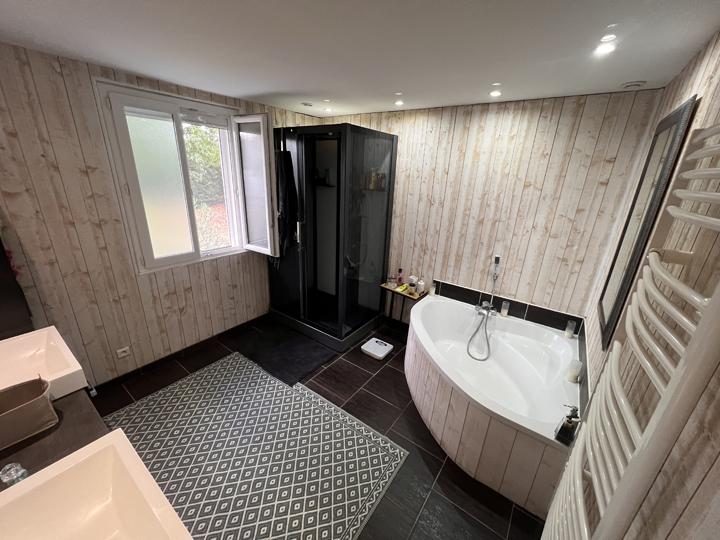
| Bathroom (corner bath / shower / double washbasin) | 9.68m² |
| Separate toilet |
0.98m² |
| Night hall (2.34m²) + cupboard (0.64m²) | 2.98m² |
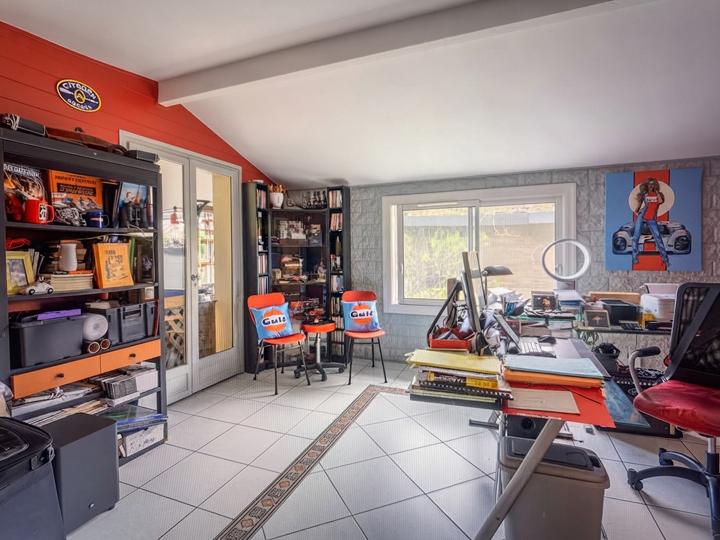
| Study (which can be converted into an additional bedroom if required) | 17.14m² |
| Utility room | 2.86m² |
| Landing providing access to the upper floor | 6.14m² |
Ground-floor plan
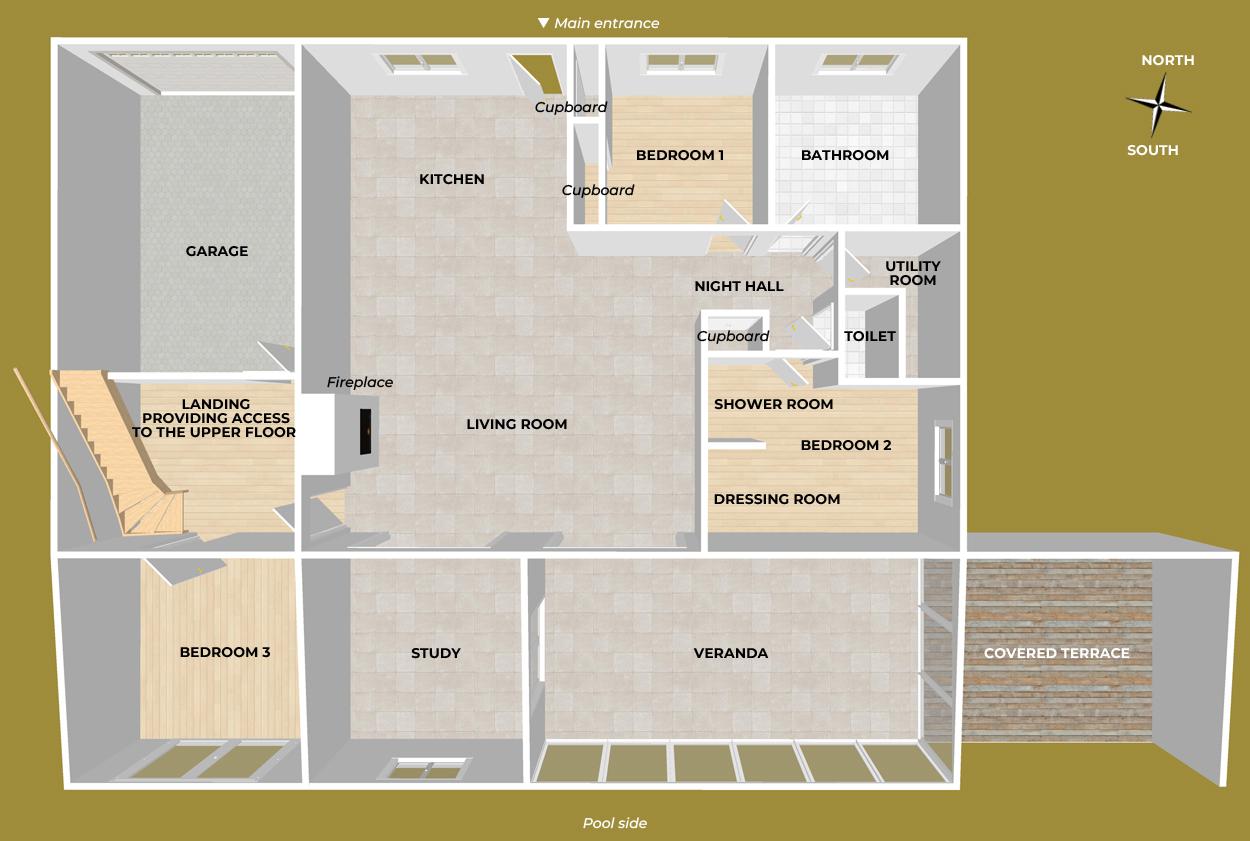
Please note that, if desired, it is possible to create an independent accommodation on this level comprising two bedrooms and requiring the (easy) installation of a kitchen, a shower room and a toilet. Estimated minimum rental value: € 700/month.
|
Upper floor |
25.20m² |
|
Bedroom 4 |
18.96m² |
| Shower room / Toilet | 6.24m² |
Upper-floor plan
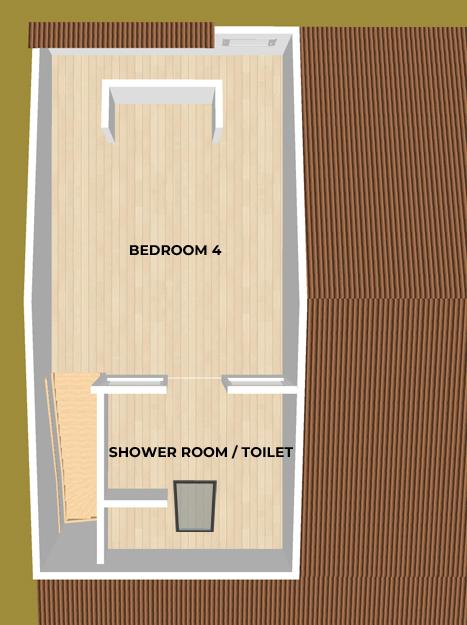
|
Other surfaces |
|
|
Garage |
20m² |
| Covered terrace with jacuzzi | 25m² |
| Swimming pool (9x4) with well-maintained gel coat finish | 36m² |
| Pool equipment room | 2m² |
|
Enclosed plot bordered by hedges, planted with trees and maintained, with summer kitchen, genuine paillotte for outdoor dining, playhouse, ... |
1,160m² |
Ground plan of the house in its surroundings
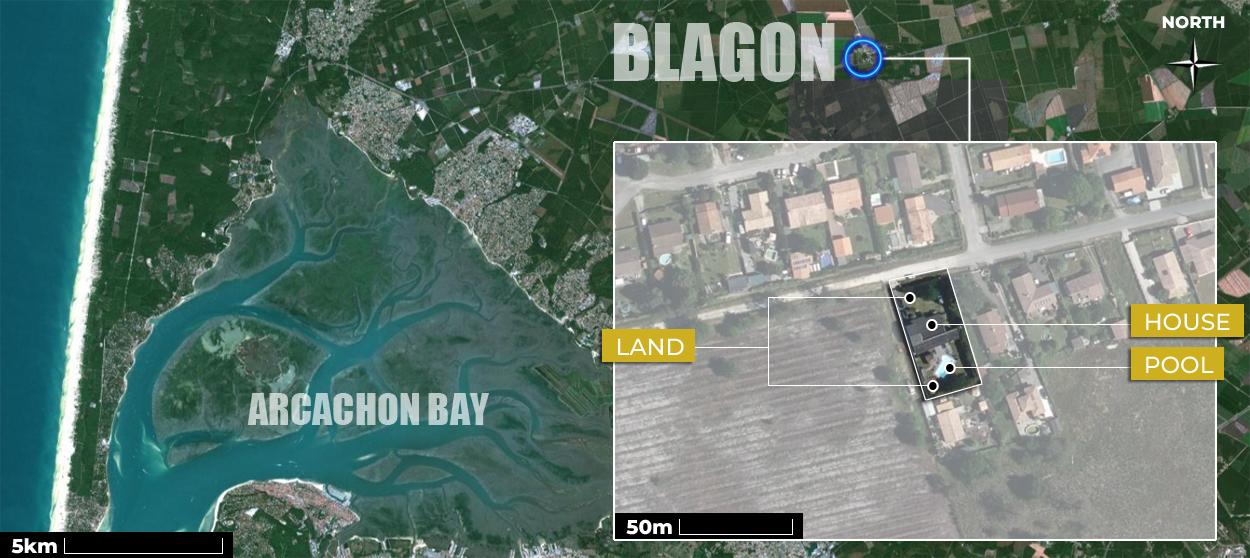
You can zoom in and out or move around the map using your mouse or by using the "+" and "-" symbols below on the right
The peaceful commune of Lanton is situated on the eastern shores of Arcachon Bay, around forty minutes from Bordeaux and in the immediate vicinity of the gateway to Cap-Ferret.
The house is located in the heart of the hamlet of Blagon (7 minutes by car from Arcachon Bay), in a preserved and rural natural environment.
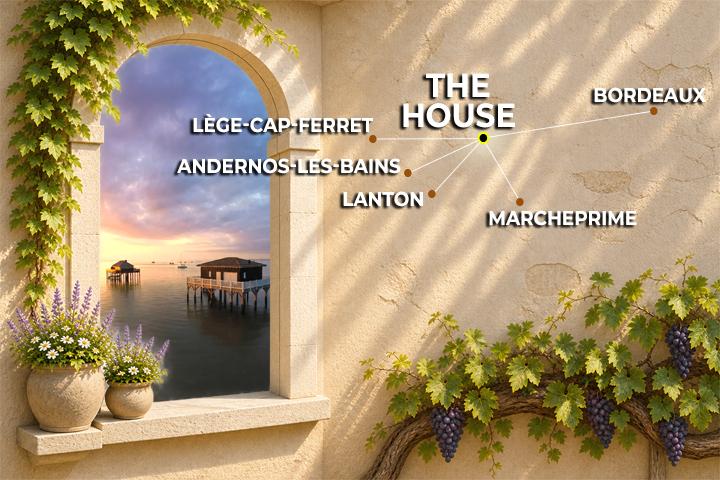
The privileged setting of Blagon
A privileged location in the heart of a peaceful environment offering convenience and tranquillity
Nestled in the heart of the hamlet of Blagon, the property is set in a preserved environment, at the end of a cul-de-sac, bordered by natural areas. This setting offers everyday life away from the summer hustle and bustle while benefiting from a peaceful residential setting.
- For everyday needs, the shops in Lanton town centre can be reached in 7 minutes by car from the house, offering immediate proximity to all useful amenities.
- Children's schooling is organised harmoniously within the commune, with the nursery and primary schools accessible in less than 10 minutes by car. The local secondary schools and sixth-form colleges, located in Andernos-les-Bains, are easily accessible thanks to school transport services.
- Marcheprime SNCF railway station can be reached in 10 minutes by car, offering direct and regular connections, particularly to Bordeaux railway station.
- A bus stop, located 200m from the property, provides easy access to various destinations: the railway station, Bordeaux (including its railway station), Cap-Ferret, ... and also offers a car-sharing area.
- Road travel benefits from a strategic position thanks to the major routes, making it possible to reach the A63 motorway in 15 minutes towards Bordeaux or Biarritz, and to access the region's employment hubs in around twenty minutes.
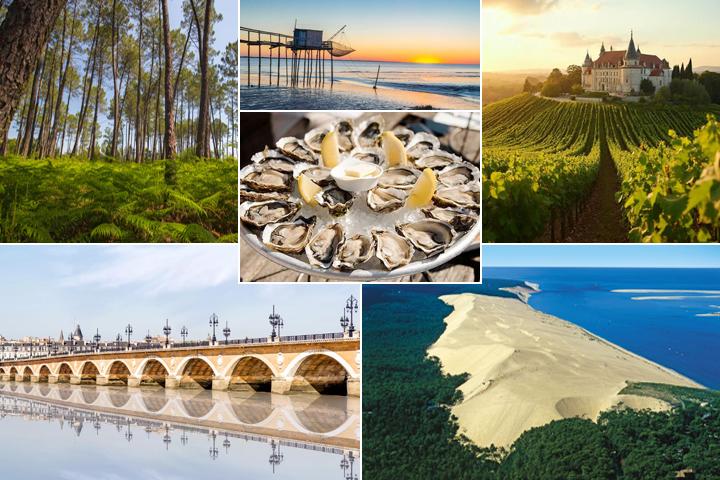
The attractions of Gironde
At the heart of a particularly vibrant region between coastal shores and Bordeaux's lively atmosphere
Across the Arcachon Bay area, the region opens onto a landscape of rare diversity, where water, forest and maritime traditions shape a unique way of life between land and ocean, while also benefiting from the immediate proximity of Bordeaux, a major cultural and dynamic city. It is a privileged area where nature unfolds its finest scenery, inviting both contemplation and escape throughout the year. It is then simply a matter of exploring its riches to appreciate its full diversity:
- Reach Bordeaux (in 40 minutes from the house) to enjoy its cultural vibrancy, its exceptional architectural heritage listed by UNESCO, its extensive range of shops, and all the pleasures of urban getaways, from restaurants to theatres, cinemas and lively terraces.
- Explore the shores of the Bay, follow its authentic oyster-farming ports and admire the tchanquées huts that have watched over the waters for generations.
- Travel through the vast Landes forest and its cycle paths winding beneath the pines, offering fresh, green escapes away from the bustle.
- Climb to the summit of the Dune du Pilat to take in the magnificent panorama stretching between the Atlantic Ocean, the passes of the Bay and the treetops as far as the eye can see.
- Taste local specialities in the heart of coastal villages, where the sea offers its most authentic flavours every day in a simple and convivial atmosphere.
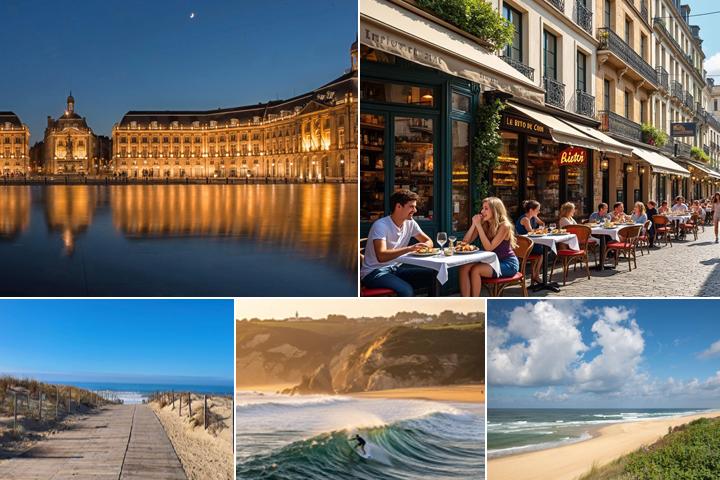
Bordeaux and the Atlantic coast
With this gentle way of everyday life punctuated by vast natural spaces
Living here means embracing a rhythm where time flows with the tides and the benevolent protection of the tall pines. This privileged natural setting also benefits from the proximity of Bordeaux, accessible in less than 40 minutes to enjoy its cultural offerings, restaurants and vibrant atmosphere at any time. Away from the bustle while remaining perfectly connected, everyday life is organised around a gentle way of life deeply rooted in the region, where each season brings its share of simple and authentic pleasures.
The pleasures of the coast can be enjoyed all year round, whether strolling along the Bay's oyster-farming ports as the huts come to life, or taking a getaway to the great ocean beaches of the coast, located around 35 to 40 minutes from the house. Iconic spots such as Grand Crohot or the wild stretches of Le Porge and Lacanau open the way to magnificent landscapes shaped by the dunes and the immensity of the Atlantic. These preserved spaces invite complete disconnection, whether one comes here seeking the invigorating energy of the waves, the sea breeze during a long walk by the ocean or the tranquillity of a sunset facing the horizon. It is a true natural playground for lovers of wide open spaces, board sports, waves or cycling through the pine forest.
Between these maritime interludes, the nearby urban pulse and the intimate atmosphere of this haven of peace, life can be lived in many different ways. It is the promise of a rare and precious balance, where constant escape and the art of outdoor living come together every day, giving the essentials their rightful place.
The pleasures of the coast can be enjoyed all year round, whether strolling along the Bay's oyster-farming ports as the huts come to life, or taking a getaway to the great ocean beaches of the coast, located around 35 to 40 minutes from the house. Iconic spots such as Grand Crohot or the wild stretches of Le Porge and Lacanau open the way to magnificent landscapes shaped by the dunes and the immensity of the Atlantic. These preserved spaces invite complete disconnection, whether one comes here seeking the invigorating energy of the waves, the sea breeze during a long walk by the ocean or the tranquillity of a sunset facing the horizon. It is a true natural playground for lovers of wide open spaces, board sports, waves or cycling through the pine forest.
Between these maritime interludes, the nearby urban pulse and the intimate atmosphere of this haven of peace, life can be lived in many different ways. It is the promise of a rare and precious balance, where constant escape and the art of outdoor living come together every day, giving the essentials their rightful place.
Highlights:
- Preserved natural setting in the heart of the hamlet of Blagon, away from all summer hustle and bustle
- Vast, bright single-level living space offering absolute everyday comfort
- Total privacy of a tree-filled plot with no overlooking neighbours
- Strategic location combining proximity to the Bay with exceptional value for money: Settling in Blagon means making the wise choice of a preserved way of life without compromising on quality. Although slightly removed from the immediate shores of the Bay, the property offers a price per square metre that is simply unbeatable (with strictly equivalent features, comfort and finishes, a similar house located just ten kilometres away, directly on the shores of the Bay, requires a minimum budget of € 790,000. A smart choice for an exceptional living environment)
- Preserved location protected from the risks of flooding or rising water from the Bay
- Easy access to services, the Bordeaux metropolitan area and the great natural spaces
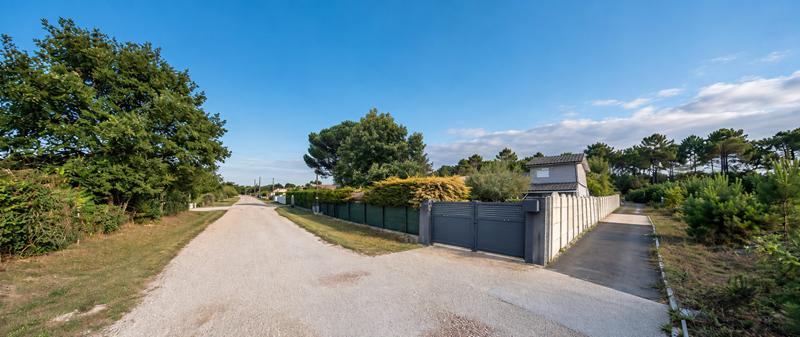
The street and its surroundings
Year of construction:
1985 / Completely renovated in 2023 (no work required)
Annual amount of the tax "taxe foncière":
€ 931
Type of heating:
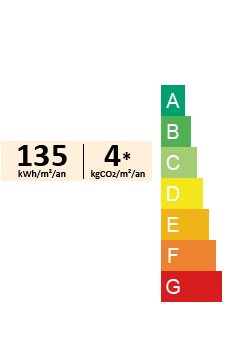
- Energy and thermal comfort: Reversible air conditioning on both levels and insert fireplace with heat distributor (550m³ capacity, heating the entire house very economically)
- Energy production: 12 photovoltaic panels (3.6kWp output). Photovoltaic production and grant: € 300/year
- Current consumption: Electricity: € 1,600/year and Water: € 250/year
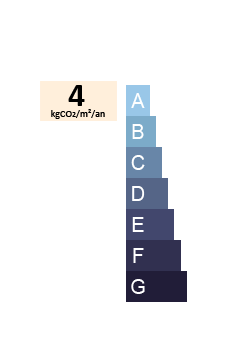
Rating procedures:
€ 449,000
The measurements and layouts provided on this site have been made with the utmost care; however, plans, dimensions, and arrangements are for reference only and are not contractual.
Contact:
Michel H.

06 22 43 50 59
(Please leave a message in case of absence)
Click here to print a summary of the features of this property:

If you wish to contact us by email, please click on the button below:
NOTE: The email form opens in a dedicated space for easier data entry.
The information provided is not subject to any automated processing for commercial, statistical or advertising purposes; it is only used to respond to you and is then deleted.
